1483 Loma Sola Court, Upland, CA 91786
- $689,000
- 3
- BD
- 2
- BA
- 1,711
- SqFt




- List Price
- $689,000
- Status
- ACTIVE
- MLS#
- CV26164211
- Year Built
- 1960
- Bedrooms
- 3
- Bathrooms
- 2
- Living Sq. Ft
- 1,711
- Lot Size
- 8,705
- Acres
- 0.20
- Lot Location
- Cul-De-Sac, Front Yard, Trees
- Days on Market
- 37
- Property Type
- Single Family Residential
- Property Sub Type
- Single Family Residence
- Stories
- One Level
Property Description
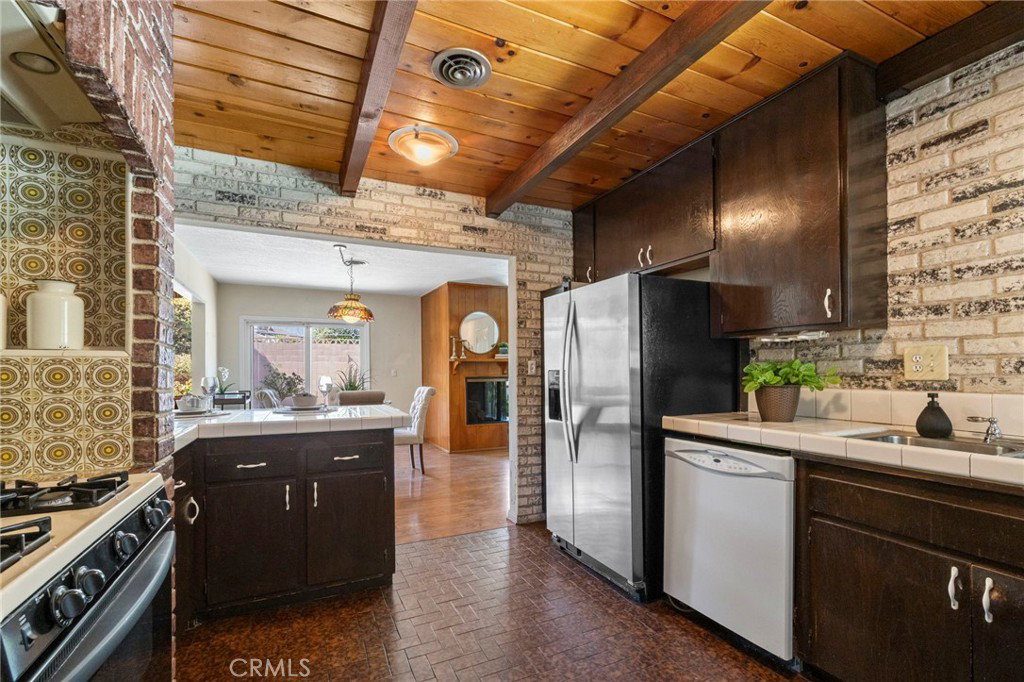
Some homes tell a story. This one has been collecting them since 1960. Set beneath mature trees on an 8,705 sq. ft. lot in one of Upland's established neighborhoods, this 3-bedroom, 2-bath home has been thoughtfully cared for while preserving so much of its original personality. Warm wood paneling, a striking double-sided fireplace, exposed wood beams, vintage lighting, and rich hardwood floors create spaces that feel welcoming the moment you step inside. The layout offers both a formal living room and a spacious family room, where walls of windows and natural light overlook the backyard pool. The kitchen embraces its retro roots with original character, opening to the dining area and inviting conversation long after the meal is over. Throughout the home, you'll find thoughtful details that simply aren't replicated in today's construction. Outside, the private backyard is ready for sunny afternoons by the pool, weekend barbecues, or quiet evenings under the trees. Mature landscaping surrounds the property, creating a sense of privacy and a setting that feels established and peaceful. Whether you're someone who appreciates the craftsmanship and character of vintage homes or you're excited to thoughtfully make a home your own, this is a place that gives you both. Move in and enjoy it exactly as it is, or slowly blend your own style into a home that's already filled with warmth and history. Sometimes the best homes simply invite the next chapter.
/u.realgeeks.media/mvmntsolutions/MVMNT_Solutions_Logo.png)
Additional Information
- Appliances
- Dishwasher, Gas Oven, Gas Range, Refrigerator, Dryer, Washer
- Pool
- Yes
- Pool Description
- In Ground, Private
- Fireplace Description
- Family Room
- Heat
- Central
- Cooling
- Yes
- Cooling Description
- Central Air
- View
- Neighborhood
- Exterior Construction
- Stucco
- Roof
- Composition
- Garage Spaces Total
- 2
- Sewer
- Public Sewer
- Water
- Public
- School District
- Upland
- Elementary School
- Foothill
- Middle School
- Foothill
- High School
- Upland
- Interior Features
- Beamed Ceilings, Breakfast Bar, Ceiling Fan(s), Storage, Tile Counters
- Attached Structure
- Detached
- Number Of Units Total
- 1
Listing courtesy of Listing Agent: Stacie Crumbaker (stacie@humanelement.me) from Listing Office: ELEMENT RE INC.
Mortgage Calculator
Based on information from California Regional Multiple Listing Service, Inc. as of . This information is for your personal, non-commercial use and may not be used for any purpose other than to identify prospective properties you may be interested in purchasing. Display of MLS data is usually deemed reliable but is NOT guaranteed accurate by the MLS. Buyers are responsible for verifying the accuracy of all information and should investigate the data themselves or retain appropriate professionals. Information from sources other than the Listing Agent may have been included in the MLS data. Unless otherwise specified in writing, Broker/Agent has not and will not verify any information obtained from other sources. The Broker/Agent providing the information contained herein may or may not have been the Listing and/or Selling Agent.