Share this with your friends


+19092628817
Stigler Mortgage
5011 Juneau Court, Rancho Cucamonga, CA 91739
- $1,299,000
- 4
- BD
- 3
- BA
- 2,865
- SqFt




- List Price
- $1,299,000
- Status
- ACTIVE
- MLS#
- IV26191117
- Year Built
- 2007
- Bedrooms
- 4
- Bathrooms
- 3
- Living Sq. Ft
- 2,865
- Lot Size
- 16,708
- Acres
- 0.38
- Lot Location
- Back Yard, Cul-De-Sac, Lawn, Landscaped, Sprinkler System
- Days on Market
- 47
- Property Type
- Single Family Residential
- Style
- Mediterranean, Spanish
- Property Sub Type
- Single Family Residence
- Stories
- Two Levels
Property Description
Welcome to this exquisitely remodeled single-family home located in the prestigious, 24-hour guard-gated community of Rancho Etiwanda Estates. Nestled on a quiet cul-de-sac with a desirable perimeter lot, this residence offers unmatched privacy, peace, and scenic views with fewer neighboring properties. Property Highlights: • Spacious Layout: 2,865 sq ft | 4 Bedrooms | 3 Full Bathrooms | 3-Car Garage | 0.38-Acre Lot (16,550 sq ft) • $150,000 in Custom Upgrades: Thoughtfully redesigned interiors featuring elegant crystal chandeliers, smart toilets, premium finishes, and a reconfigured layout that expanded the original 2.5 baths into 3 full bathrooms. • Resort-Style Outdoor Living: Expansive backyard complete with a cozy California Room with fireplace, custom waterfall feature, mature fruit trees, and breathtaking mountain and city-light views—perfect for outdoor entertaining. • Award-Winning School District: Zoned for highly acclaimed schools, including John L. Golden Elementary, Day Creek Intermediate, and Los Osos High School. Combining privacy, security, high-end upgrades, an oversized lot, and a prime location, this true turn-key home delivers luxury living at its finest.
/u.realgeeks.media/mvmntsolutions/MVMNT_Solutions_Logo.png)
Additional Information
- HOA
- 205
- Frequency
- Monthly
- Association Amenities
- Management, Security
- Appliances
- 6 Burner Stove, Built-In Range, Dishwasher, Electric Water Heater, Disposal
- Pool Description
- None
- Fireplace Description
- Family Room, Outside
- Heat
- Central
- Cooling
- Yes
- Cooling Description
- Central Air
- View
- City Lights, Hills, Mountain(s), Neighborhood
- Exterior Construction
- Drywall, Stucco
- Patio
- None, See Remarks
- Roof
- Common Roof
- Garage Spaces Total
- 3
- Sewer
- Public Sewer
- Water
- Public
- School District
- Chaffey Joint Union High
- Interior Features
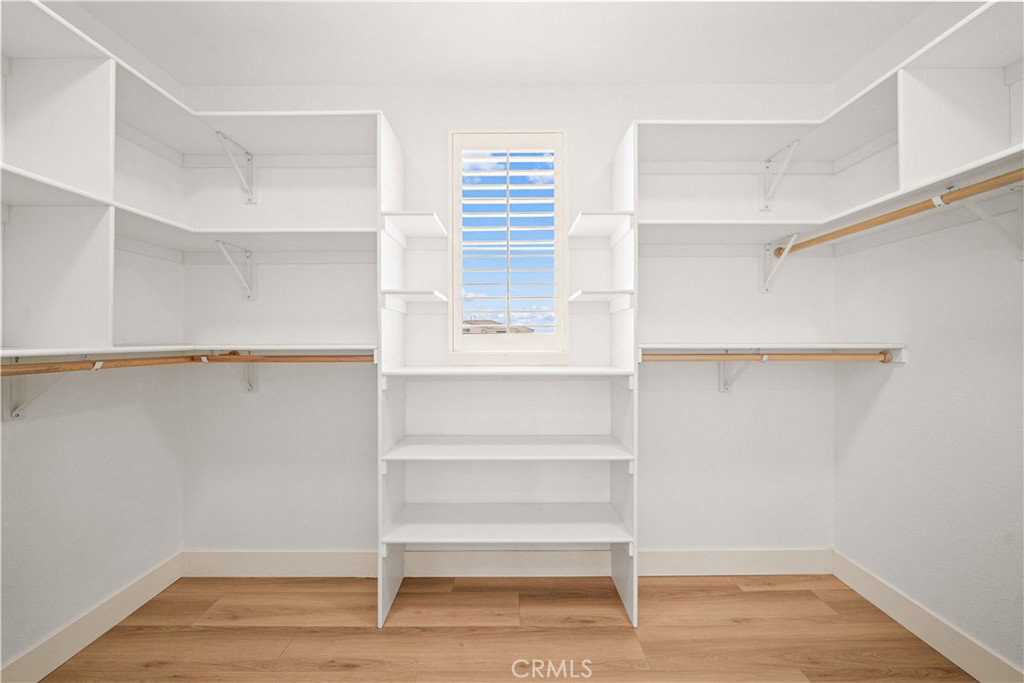
- Breakfast Bar, Ceiling Fan(s), Separate/Formal Dining Room, High Ceilings, All Bedrooms Up, Walk-In Closet(s)
- Attached Structure
- Detached
- Number Of Units Total
- 1
Listing courtesy of Listing Agent: JORDAN SONG (jordansong168@yahoo.com) from Listing Office: Universal Elite Realty.
How much is your home worth?
...get instant property value now!
Mortgage Calculator
Based on information from California Regional Multiple Listing Service, Inc. as of . This information is for your personal, non-commercial use and may not be used for any purpose other than to identify prospective properties you may be interested in purchasing. Display of MLS data is usually deemed reliable but is NOT guaranteed accurate by the MLS. Buyers are responsible for verifying the accuracy of all information and should investigate the data themselves or retain appropriate professionals. Information from sources other than the Listing Agent may have been included in the MLS data. Unless otherwise specified in writing, Broker/Agent has not and will not verify any information obtained from other sources. The Broker/Agent providing the information contained herein may or may not have been the Listing and/or Selling Agent.