Ask Us About Our Office Listings

Listed below you will see our featured properties, [area] homes that we represent. If you are curious about any of the properties below or would like a personal tour, please contact us today. We’d love to share the features that make these homes noteworthy. If you would like to see YOUR home listed below, please give us a call at [phone] to receive a personal in-home consultation or click here to get your FREE home analysis.

Featured Properties

1748 Correa Way, Los Angeles
$15,900,000
7 Beds ⋅ 9 Baths ⋅ 26854613 MLS ⋅ Active Status
Completely reimagined through an exceptional, no expense spared remodel, this gated estate on nearly one acre at the end of a quiet cul-de-sac in coveted lower Mandeville Canyon is essentially a brand-new home, thoughtfully remodeled from head to toe. Showcasing sweeping city-to-ocean views, extraordinary privacy, and impeccable craftsmanship throughout, the residence seamlessly blends timeless architecture with sophisticated contemporary design. A private courtyard welcomes you into light-filled interiors where virtually every space has been newly reconstructed and redesigned. Soaring ceilings, wide-plank wood floors, custom millwork, designer lighting, expansive windows, and premium finishes create a warm yet refined atmosphere. At the center of the home, a dramatic newly constructed architectural tower introduces an impressive double-height staircase that transforms the residence, while a gracious double-width hallway connects the completely reconfigured upper level. Four spacious en suite bedrooms upstairs and three additional oversized en suite bedrooms on the main level offer an exceptionally functional floor plan for both family living and guests. The all new chef's kitchen was designed without compromise, featuring custom European cabinetry, dual center islands, natural stone countertops and full-height backsplash, a Thermador range, and a premium integrated appliance package. Adjacent living and entertaining spaces have been completely redesigned, including a formal dining room surrounded by walls of glass overlooking the grounds and anchored by striking checkered stone flooring and a dramatic double-sided fireplace shared with the living room. The primary suite has been entirely transformed into a luxurious private retreat, featuring a spa inspired bath with a steam shower, soaking tub, dual water closets, elegant natural stone finishes, and two generous walk-in closets. The extensive renovation continues outdoors, where the saltwater pool has been beautifully remodeled and complemented by a dedicated pool house with its own bath, shower, and changing area. An extraordinary upper-level outdoor living room, enveloped by fragrant white rose gardens, captures sweeping city-to-ocean views and offers a serene setting for morning coffee, sunset cocktails, or year-round entertaining. Expansive lawns, multiple terraces, balconies, and intimate lounge spaces create an effortless indoor-outdoor lifestyle, while a generous motor court provides abundant guest parking. Modern amenities including updated systems, multi-zone climate control, integrated surround sound, enhanced security, and countless additional improvements offer the comfort, efficiency, and peace of mind expected in a newly completed luxury residence. Just minutes from Brentwood's premier dining, shopping, award-winning schools, hiking trails, and beaches, this is a rare opportunity to own what truly feels like a newly built estate in one of the Westside's most coveted neighborhoods - where virtually every detail has been meticulously reimagined and executed to the highest standard.

1748 Correa Way, Los Angeles

214 S Beverly Glen Boulevard, Los Angeles
$15,900,000
4 Beds ⋅ 7 Baths ⋅ 26671665 MLS ⋅ Active Status
The Jean Harlow Estate - the legendary residence of Hollywood icon Jean Harlow, embodying the timeless elegance of Hollywood's Golden Age. Set quietly on approximately 1.32 private acres behind a canopy of original grand magnolia trees, this stately red-brick manor is among the most beautiful and architecturally distinguished estates in Los Angeles - grand, expansive, and truly one of a kind. Built in 1932 and designed by architect C.B. Clyne in the American Colonial Revival style, the estate is privately positioned behind gates in Holmby Hills, approached through sweeping landscaped grounds that evoke the grand estate style of the 1930s. The grounds are anchored by a large pool with original diving board and spa, a beautifully proportioned two-story pool house with balcony and French doors, a full-size tennis court, koi ponds, waterfall, greenhouses, winding nature paths, and a temperature-controlled wine cellar - all enveloped by mature landscaped gardens of extraordinary depth and character. The residence spans approximately 7,367 square feet, with an additional 1,320 square foot detached guest/pool house, and unfolds through a series of gracious formal rooms of genuine beauty - boiserie paneling, exceptional crown moldings, and marble fireplaces. A dramatic glass conservatory floods with natural light and opens directly to the gardens beyond. The library retains its original arched built-in bookcases - photographed with Harlow herself and visibly unchanged today. A hidden Prohibition-era bar remains one of the home's most extraordinary original details. The primary suite is a true retreat - sprawling in scale with dual bathrooms and two walk-in closets, offering both privacy and symmetry rarely found in homes of this era. Moments from the best of the Westside and Beverly Hills, the Jean Harlow Estate stands among the most exceptional and irreplaceable estates in Los Angeles - a property of rare beauty, remarkable history, and enduring legacy.

214 S Beverly Glen Boulevard, Los Angeles

1740 Bel Air Road, Los Angeles
$15,900,000
7 Beds ⋅ 10 Baths ⋅ 26668251 MLS ⋅ Active Status
New Price, Motivated Seller. Set behind private gates in the prestigious hills of Bel Air, this striking architectural estate delivers an extraordinary level of privacy, security, and presence offering a true sanctuary above the city. A secluded circular driveway accommodates up to seven vehicles, complemented by a spacious three-car garage, setting the tone for a residence defined by both discretion and effortless luxury. A dramatic arrival opens to luminous interiors where soaring ceilings and expansive walls of glass create a seamless, open-concept design tailored for modern living and grand-scale entertaining. Natural light floods the home through skylights and floor-to-ceiling windows, framing sweeping panoramic views of the city skyline, surrounding hills, and the Pacific Ocean. The main living spaces unfold with ease, centered around a stunning double-sided fireplace and living space that is enhanced by retractable glass walls that dissolve the boundary between indoors and out. A sleek bar anchors the living area, elevating the space into an entertainer's showpiece. A refined palette of cool stone and metallic finishes is perfectly balanced by the warmth of French white oak floors. Statement walls clad in Absolute Black Granite add depth and sophistication throughout. The chef's kitchen is both a visual centerpiece and a functional masterpiece, featuring an oversized island, bespoke cabinetry, natural stone surfaces, and appliances all positioned to capture the home's breathtaking views and embodying the ultimate California indoor-outdoor lifestyle. The residence offers seven bedrooms and ten bathrooms, along with a private home theater, a 300-bottle wine cellar, and thoughtfully integrated bar spaces. Each room is curated to reflect a harmonious blend of comfort, scale, and architectural significance. A private elevator services all levels. Designed for unforgettable entertaining, the backyard rivals a luxury resort. An expansive outdoor living area with an kitchen flows effortlessly to a sophisticated bar setting near the spa perfect for hosting under the stars. The negative-edge infinity pool, sun deck, and spa overlook unobstructed vistas that stretch from the Los Angeles cityscape to the Pacific Ocean, creating a truly breathtaking backdrop. Just minutes from Beverly Hills, Westwood Village, and Brentwood, this exceptional offering represents a rare opportunity to own a statement residence that seamlessly blends bold design, ultimate privacy, and world-class views in one of Los Angeles' most coveted enclaves.

1740 Bel Air Road, Los Angeles

4 Geneve, Newport Beach
$15,800,000
5 Beds ⋅ 7 Baths ⋅ OC26237897 MLS ⋅ Active Status
Experience coastal living at its finest in the prestigious, guard-gated community of Harbor Ridge. This new 8,000-square-foot trophy home redefines luxury with an open-concept floor plan and one-of-a-kind details. Unobstructed panoramic ocean views stretch from Newport Harbor to the Palos Verdes peninsula, offering Catalina sunsets and city lights. This modern masterpiece is the perfect atmosphere for family and entertaining, offering five bedrooms and seven bathrooms. Every space is generous in size and quality. All windows and exterior doors are made by Fleetwood, and all of the interior doors are works of art, imported from Italy. European white oak flooring is throughout the house. The home is furnished by Roche Bobois, Cantoni, and Natuzzi. The main level boasts floor-to-ceiling windows and doors, a large foyer with a freestanding curved staircase, living room, fireplace with a 100-inch TV, kitchen, dining room, guest bath, and bedroom/office. Seamless indoor-outdoor transitions lead you to an infinity-tile pool, hot tub, and fire pit. The massive kitchen includes a 17-foot-long island that seats seven, imported cabinets from Germany, and a large, separate pantry. Other features include two dishwashers, two sinks, Kallista faucets, and Miele and Gaggenau appliances. The upper floor offers the master bedroom, two suites, laundry room, and a TV room. The master bedroom is 22 ft. x 22 ft. and features 21-foot glass sliders with ocean views and city lights. The master closet will leave anyone in awe at its size and quality. The master bathroom includes marble slabs for dual showers and marble flooring, all imported from Italy. A freestanding soaking tub and a steam bath complete the space. The lower level features a large family room with an 85-inch TV and a kitchenette with a 12-foot-long island. It also includes a wine cellar, bedroom, gym, and a large laundry room. Trimless lighting throughout provides a minimalist design feel. There are two home theaters with dual subwoofers. All of the 32 speakers and subwoofers in the house are Monitor Audio. The control system is the latest Crestron. There are seven high-end TVs throughout the house and five 4k security cameras. WiFi is throughout. The eight-unit HVAC system features Mitsubishi and Trane equipment. The three-car garage is extra-wide with 12 and 13-foot doors.

4 Geneve, Newport Beach

75 Ritz Cove Dr., Dana Point
$15,750,000
5 Beds ⋅ 7 Baths ⋅ OC26144958 MLS ⋅ Active Status
With captivating contemporary architecture, striking interior design and panoramic ocean, Catalina Island and coastline views, this magnificently modern custom home is without compare. Located just steps from the sand in Dana Point’s exclusive guard-gated Ritz Cove collection, the luxurious residence takes full advantage of its beach-close setting by offering seamless indoor/outdoor living that blends walls of automated glass pocket doors with an open-concept floorplan. Natural stone and wood details embellish an exterior that stands apart from adjacent homes while complementing the neighborhood’s prestigious aesthetic. Approximately 6,250 square feet, the generous two-level design reveals a formal entry with views through the backyard, a custom elevator to the rooftop deck, and an atrium-style double-height foyer with a dramatic staircase and seamless access to a fireplace-warmed lounge and seating area with side-yard fountain. Disappearing walls of glass open the rear of the home to the backyard and welcome light into a family room with fireplace, large dining room, a stunning wine wall with backlit onyx, and an open chef’s kitchen that rivals those found in architectural magazines. An island with dual-waterfall edges is joined by custom wood cabinetry in two distinct finishes, polished stone countertops, and top-tier stainless steel appliances including a six-burner Wolf range with griddle and two ovens. Convenience is enhanced by a hidden prep kitchen with cooktop, second refrigerator and abundant storage. Four ensuite bedrooms with walk-in closets and five- and one-half baths ensure comfort and privacy for residents and guests, while a main-level office opens to a sunny front patio and could become a fifth bedroom. Everyone will enjoy a second-floor gym and massage room, each featuring a soothing interior waterfall. For movie night, the gym easily becomes a home theater, complete with a state-of-the-art Denon AV receiver and surround sound. Escape to an ocean-view paradise in the primary suite, which showcases a covered full-width balcony, sitting area with fireplace, and custom closets. Gold fixtures shine in the primary bath, harmonizing with a freestanding tub, two floating vanities, and an oversized shower with custom built-in body-conforming lounger. Solar power, whole-house indoor/outdoor Sonos audio, and a two-car garage with two EV outlets are included, and the backyard boasts a resort-style pool, spa, and built-in BBQ.

75 Ritz Cove Dr., Dana Point

402 S Las Palmas Avenue, Los Angeles
$15,500,000
5 Beds ⋅ 9 Baths ⋅ 26986125 MLS ⋅ Active Status
Set amidst exquisitely manicured grounds in Hancock Park, this rare 1928 estate by the distinguished architectural firm of Dedrick, Bobbe & Dolena has been masterfully restored and reimagined by June Street Architecture. Showcasing the timeless elegance, gracious scale, and architectural refinement that would later define James Dolena's most celebrated works - including Casa Encantada, The Boddy House, and the Walt Disney Estate - the residence stands as an early chapter in his enduring architectural legacy. Recently featured in Architectural Digest, the estate is a rare expression of historic architecture thoughtfully reimagined for contemporary living. Rich in authentic architectural detail, the home reflects the refined architectural language that became synonymous with James Dolena's enduring legacy. Newly executed parquet floors inspired by the original design, bottle-glass windows, arched loggias, and intricate plaster ceilings create a timeless sense of character, thoughtfully balanced with modern comforts. A stone vestibule opens to a dramatic checkerboard-tiled foyer with groin-vaulted ceilings. The step-down formal living room features a grand hand-carved stone mantel, soaring ceiling heights, and intimate pocket vignettes, all framed by French doors opening to the olive tree-lined central courtyard. The stunning kitchen is appointed with honed Calacatta Monet marble, custom fixtures, and warm metallic tones. Connected to the formal dining room, the light-filled space flows seamlessly into a Butler's pantry, sunroom, and an exquisite breakfast room distinguished by concentric hexagonal flooring and shell-inspired corner niches. The main residence additionally features an office and dual powder rooms. Designed with exceptional versatility, the newly constructed ADU wing offers a light-filled family room or gym, a cabana-style bath with direct pool access, and two-bedroom accommodations, with the ability to function either independently or as a seamless extension of the main residence. Upstairs, the expansive primary suite offers dressing rooms, a marble bath, and serene garden outlooks. Two additional ensuite bedrooms complete the upper level, including one with a private balcony. Additional amenities include a lower-level movie theatre with powder room and independent access from the eight-car motor court. The resort-like grounds feature mature trees, covered walkways, a central courtyard with a stone fountain, wrought-iron gates, a private pool, bocce court, and outdoor kitchen. A rare convergence of provenance, restoration, and livable grandeur, this estate stands as a quietly spectacular chapter in Hancock Park's architectural legacy.

402 S Las Palmas Avenue, Los Angeles

1001 Silverado Trail South, St Helena
$15,500,000
4 Beds ⋅ 3 Baths ⋅ OC25034483 MLS ⋅ Active Status
Welcome to Napa Valley’s most serene and prestigious winery estate, where heritage, luxury, and unparalleled winemaking potential converge in the heart of St. Helena. This historic, fully operational winery spans 5.67 +/- acres along Silverado Trail, between Meadowood Resort and Auberge du Soleil, offering immediate revenue potential with extraordinary expansion opportunities, ideal for winemakers, entrepreneurs, or hospitality visionaries. The 5,500 +/- sq. ft. production facility features 6,200 +/- sq. ft. of crush pad space, 82,000 gallons of tank storage, and a 6,000 +/- sq. ft. warehouse with a permit to double in size. Permitted for 40,000 gallons annually, with a waste-water upgrade to reach 100,000 gallons, this turnkey, high-capacity facility is perfect for estate winemaking and custom crush clientele. Solar electric power ensures sustainability. The newly remodeled tasting room, within a charming guesthouse, is ideal for private tastings, luxury lodging, or events. A bocce court and expansive deck showcase panoramic views of vineyards, rolling canyons, and the tranquil Napa River, creating an unmatched, peaceful retreat. Highly coveted hospitality entitlements allow daily tastings for up to 48 guests, plus 69 exclusive marketing events per year, maximizing brand visibility and revenue streams. The 3,518 +/- sq. ft. Craftsman-style home with an additional studio is perfect for guest accommodations, short-term rentals, or VIP stays. A lawn and olive grove along with numerous gardens and fruit trees, enhance the estate’s beauty and provide an idyllic setting for exclusive wine releases, private gatherings, and weddings. The estate includes ample parking for 35+ vehicles. With immediate income streams, high-production potential, and premier hospitality offerings, this custom crush facility and full-production winery is a rare Napa Valley residential and commercial opportunity.

1001 Silverado Trail South, St Helena

773 Amalfi Drive, Pacific Palisades
$15,495,000
6 Beds ⋅ 10 Baths ⋅ 26987655 MLS ⋅ Active Status
Gated and privately set in Pacific Palisades' coveted Lower Riviera, this gracious traditional estate offers the rare combination of privacy, scale, and elegance that defines life on the Westside at its finest. Perched above Rustic Canyon with mountain views stretching toward the horizon, the property sits on over 18,000 square feet of newly landscaped grounds. Surrounded by apple, lemon, and avocado trees, you feel a world apart while remaining moments from the coast, canyon trails, and the neighborhood's beloved dining and cafe scene. Designed with the refined sensibility of Windsor Smith, this 7,500 square foot residence unfolds across an expansive floor plan. The formal living room anchors the main level - featuring high ceilings, a fireplace and rich architectural detailing. The foyer flows naturally into an airy dining room with a generous butler's pantry. The gourmet kitchen - appointed with Wolf and Sub-Zero appliances, opens to a cozy family room and breakfast nook. Making this property equally suited for both intimate dinners and large-scale gatherings. The primary suite is a private retreat: a dedicated sitting area, dual marble bathrooms, and dual closets compose a spa-inspired space. Five additional ensuite bedrooms, each with oversized closets and bespoke wallpapers - are complemented by an upstairs sitting room and reading nook. Additional amenities include a home gym, executive office, and a full-featured smart home system with Control4, Lutron lighting, Jandy pool controls, and integrated security. Outside, the estate is built for year-round California living: a resort-style pool and spa, a full outdoor kitchen with pizza oven and BBQ, an outdoor fireplace, and a two-story guest house. On one of the Lower Riviera's quietest streets, this is Pacific Palisades living without compromise.

773 Amalfi Drive, Pacific Palisades

1045 Via Tranquila, Santa Barbara
$15,495,000
4 Beds ⋅ 8 Baths ⋅ 26859295 MLS ⋅ Active Status
A Modern Masterpiece. Along a tranquil ridgeline in Hope Ranch, the land opens in three directions - the Santa Ynez Mountains to the north, the Pacific Ocean to the south, and natural Hope Ranch setting below. One roofline runs the length of the site. Below it, glass - the landscape held on every side. Designed by DesignARC and completed in 2023, the residence reinterprets midcentury modern principles in glass, stone, and steel - clean geometry, measured proportion, every line held to the same discipline. A U-shaped plan wraps a central courtyard and lap pool. Broad overhangs and clerestory glazing carry light deep into the interior.Corners disappear where the glass meets. In the great room, thirty feet of pocketing doors slide fully away, and the distinction between inside and out stops holding.Inside, the material palette is simple and consistent. Travertine runs from the courtyard walls to a full-height fireplace in the great room and again in the primary suite, laid in long horizontal courses that echo the roofline. White oak floors throughout. Venetian plaster and inset reveals set the rhythm. Clerestory windows carry a band of light above the room and hold the palm canopy in view.A gallery corridor runs the length of the plan, glass to the courtyard on one side, stone on the other, art along its length, ending in a wall of warm wood. It links the public rooms to the private wing and does the work of a gallery on the way. The kitchen opens to the great room beneath the same clerestory band. Elsewhere the house turns quieter and darker -- a den, a powder room -- proof that restraint isn't the only register available to it.Outside, a timber pergola on steel posts extends the roofline into a covered terrace, where a travertine fire table faces the tree line.The landscape, by Nicole Greer of CJM::LA, answers the architecture rather than decorating it -- sculptural olives, sandstone boulders, native grasses, structure without ornament. In the courtyard, a mature Canary Island date palm stands free in the gravel. The lap pool and spa sit level with the terrace, side by side.Built by Leonard Unander Associates and styled by KB Kim of Langoworks - 1045 Via Tranquila is a Santa Barbara house in the older sense of the term: sited first, built second, and quiet throughout.Design Awards & HonorsFeatured on the cover of Luxe Interiors + Design (July 2025 edition)Honored for architectural design excellence by the American Institute of Architects (2024)Recognized for visionary landscaping design by the American Society of Landscape Architects (2025)

1045 Via Tranquila, Santa Barbara

1535 Umeo Road, Pacific Palisades
$15,450,000
6 Beds ⋅ 9 Baths ⋅ 26860867 MLS ⋅ Active Status
Radiant with natural light and featuring expansive views of the Pacific Ocean, this 6-bedroom, 9-bath estate in the desirable Pacific Palisades Upper Riviera boasts 8,640 square feet of privacy, wellness, security, and resort-style living in an extraordinary setting. The dramatic front entrance greets you with stunning views of the outdoors through panoramic windows. On this floor you will find the main kitchen, butler's pantry, family room, dining room, spacious living room, and balcony with breathtaking views. The upper level features the primary bedroom with an enormous bathroom and walk-in closet, three additional bedrooms, laundry room, gym, and stairs to a private rooftop deck. On the ground floor is a state-of-the-art theater, wine cellar, bedroom, kitchen, and large family room, perfect for entertaining and gaming. Step outside to enjoy the infinity pool and spa, large deck with a built-in barbecue and bar, an outdoor shower, fire pit, plus a pickleball and basketball half court. A newly renovated, detached one-bedroom guest house with spectacular views, separate entrance, kitchen with Miele appliances, and laundry room offers ideal accommodations for guests, or private work-from-home flexibility. With its panoramic views, generous gathering areas, and seamless indoor-outdoor flow, this property is perfectly suited for both luxurious everyday living and effortless entertaining.

1535 Umeo Road, Pacific Palisades

5076 Island Forest Place, Westlake Village
$15,450,000
7 Beds ⋅ 8 Baths ⋅ 26851753 MLS ⋅ Active Status
Behind the private gates of Island Forest in Westlake Village, this extraordinary estate spans over 15,000 square feet on more than two private acres, nestled within the verdant grounds of North Ranch Country Club. Originally built at 12,000 square feet, it was masterfully transformed through a meticulous top-to-bottom renovation, emerging in 2023 as a showpiece with all-new systems, commercial-grade equipment, and an elevated sense of scale throughout.Inside, the home unfolds with soaring ceilings, wide-plank hardwood floors, custom paneling and coffered ceilings, and original Simmons brick, while custom steel windows and doors frame every view and twelve crystal chandeliers on motorized lifts lend a sense of elegance throughout. The foyer sets the tone immediately, anchored by a dramatic installation of six antique stained glass windows circa 1850, casting a glow across the entry. Hidden closets are placed seamlessly within the walls.The main level flows between a grand music room with a custom fireplace and a separate den with a full wet bar, both finished with bespoke Carrara marble mantels sourced from From Europe to You. The kitchen wing forms a complete culinary suite, with a chef's kitchen featuring a fireplace and eat-in dining area, supported by a prep kitchen and butler's kitchen, all outfitted with commercial-grade appliances, porcelain countertops, and a full house water softener with dedicated alkaline water station.The primary suite is its own private world, anchored by a sitting lounge and fireplace, a resort bath with a sculptural soaking tub and walk-in shower, Perrin and Rowe fixtures, a boutique dressing room with custom built-ins, and a dedicated beauty salon above the closet. Five additional bedroom suites are each distinctly appointed with bespoke finishes and spa-quality en-suite baths, with every bedroom in the home offering direct access to the outdoors.For entertainment and creative pursuits alike, the home delivers a movie theater, a performance ready entertainment room with built-in stage, a billiards room with fireplace, a sound-insulated podcast studio, a temperature-controlled wine cellar, a gym, and a library crowned by a custom stained-glass ceiling with a spiral staircase ascending to a birds-eye writing nook above.The outdoor grounds are resort-caliber, anchored by a pool with waterfalls, a winding lazy river, elevated spa, and custom slide, complemented by a full pool house with kitchen and living area, a pickleball court, a stone-clad pavilion, and lush landscaping with abundant fruit trees, all maintained by a 38-zone Rachio intelligent irrigation system. Behind the scenes, the estate features all-new PEX plumbing, closed cell insulation, a Lutron lighting system with programmable keypads, a 21-camera security system, a full house generator with intelligent switch, and a whole-home automation system by Nice across 21 individually zoned rooms, all within the privacy and prestige of the exclusive Island Forest gated enclave.

5076 Island Forest Place, Westlake Village

57 Via Del Cielo, Rancho Palos Verdes
$15,307,699
7 Beds ⋅ 8 Baths ⋅ SB25028567 MLS ⋅ Active Status
ONE-OF-A-KIND OCEANFRONT ESTATE • Panoramic 180-Degree Views. Situated on a rare, front-row 3/4-acre lot with a massive flat backyard overlooking the Pacific Ocean—complete with delightful walking paths for enjoying your view of the Pacific in your own backyard—this custom-built 2007 contemporary estate offers 7,969+ square feet of ultimate coastal luxury within a 24/7 guarded community. Designed for seamless indoor-outdoor living, the property delivers breathtaking ocean vistas from nearly every room, multiple view decks, and private courtyards, providing an elevated, front-row perspective of the horizon positioned well above vulnerable coastal cliffs and the surf line. .................................................................................................................. RESORT-STYLE AMENITIES & WELLNESS WING • At the property's core, a magnificent 1,948-square-foot indoor pool space is brilliantly integrated into the footprint as a climate-controlled environment that opens fluidly to the outdoors. Featuring a year-round swimming pool and spa with a solar hot water system, it serves as a private wellness retreat complete with a dedicated Aqua Massage Room and Home Gym. .............................................................................................................. EXCEPTIONAL CRAFTSMANSHIP & MODERN INTELLIGENCE • Built to uncompromising standards, the home features a private elevator and thoughtful universal design principles for effortless mobility throughout. Everyday luxury is enhanced by comprehensive whole-home automation—including automated shades, sleek glass plate light switches, and complete smartphone HVAC control. Convenience meets security with an oversized 5-car garage boasting rugged epoxy flooring, abundant storage, and a whole-home backup generator. ........................................................................................................................................................................ PRIME COASTAL LOCATION • Perfectly positioned just minutes from world-class resorts, fine dining, and premier shopping, this exceptional property also places scenic hiking trails and top-rated schools right at your doorstep. Offered through an active market-discovery program with scheduled weekly price adjustments until the right buyer meets the value. ........................................................................................................

57 Via Del Cielo, Rancho Palos Verdes

888 Toulon Drive, Pacific Palisades
$15,250,000
4 Beds ⋅ 7 Baths ⋅ 26873881 MLS ⋅ Active Status
Welcome to this extraordinary home in the highly desirable Riviera Palisades neighborhood. Crafted with meticulous detail and designed by Maryl Georgi, this bespoke residence showcases superb quality and recently underwent a complete renovation leaving no detail untouched. Situated on a corner 1/3 acre parcel with no neighbors on 2 sides this home has ultimate privacy with its fully enclosed and lushly hedged landscaping and gated entry. Spanning 3 levels which are all accessed by a beautifully paneled elevator connecting each floor. As you enter the main level the elegant entrance welcomes you and features a Bleu Chinois aged limestone floor which sets the tone for the luxurious atmosphere throughout. The Wainscot paneled living room has European oak hardwood floors and highlighted by a marble fireplace. French doors open and reveal the private and sunny pool and spa area. There is a library with another fireplace, elegant wood paneling, coffered ceilings, and French windows that frame the view of dramatic Koi and turtle pond. The powder room off the entry retains the same floors as the entry and features a unique petrified wood sink pedestal. There is a second powder room off the kitchen/family area. The kitchen is a haven of light and quality with top of the line appliances including a Blue Star range and oven, separate Sub Zero fridge and freezer, Sub Zero wine fridge, warming drawer, 2 dishwasher drawers, Miele dishwasher, Paonazzo marble countertops and walnut chopping block on the center island. There is separate pantry and butlers pantry to the dining room. Adjacent to the kitchen is a sunlit breakfast room. This all opens to a family room with another fireplace, 300 bottle wine wall, large screen tv, a stylish bar with brass accents that opens with French doors to a fantastic outdoor area which has a lounging area, grassy yard, water wall and built in pizza oven and rotisserie. Moving upstairs the primary has another fireplace, walls of French windows and doors with electronic shades and curtains and a balcony with views of Riviera CC and peek-a-boo ocean view. There are two bathrooms plus two sitting rooms. The other 2 en-suite bedrooms on this level have balconies and French doors. A huge upper landing can be a second living room or office. Down to the lower level to find a 4th en-suite bedroom with a separate area which could be a gym or office, a 10 seat theater and a laundry room with double washers and dryers. Completing the home is a 1000 sq. ft. 3 car garage plus off street parking for another 5 or more cars. And yet there is so much more detail. This is a very special home unlike the cookie cutter homes you are used to seeing. Also for lease at $57,500.

888 Toulon Drive, Pacific Palisades

39224 Waterview Drive, Big Bear
$15,000,000
7 Beds ⋅ 9 Baths ⋅ 26874115 MLS ⋅ Active Status
Sited on over 1.5 acres of premier lakefront frontage, The Waterview Estate on Big Bear Lake, conceived by Framework Design + Build with exterior architecture by award winning firm The Ranch Mine, presents one of the most striking examples of bespoke architecture in the region. Gracing Boulder Bay and Metcalf Bay, the estate offers more than 10,000 square feet under roof, including a seven-bedroom residence spanning over 7,000 square feet. Two wings connect through a dramatic central atrium and courtyard, where floor to ceiling glass frames a suspended fireplace and creates an uninterrupted sightline through the residence to the lake. Sustainably sourced timber, natural stone and brick tile connect the architecture to its mountain setting. European white oak envelops the kitchen, featuring Wolf and Sub-Zero appliances, two Ceppo Rosso marble islands and an Earth stone wood fired pizza oven detailed in hand painted aged brass. Dual stairways lead to an entertainment level with a full wet bar, wine and beverage refrigeration, aged brass island and great room anchored by a floor to ceiling stone fireplace, one of five throughout the home, and panoramic lake views. Expansive patios, a covered pavilion and central courtyard extend the living spaces outdoors with integrated audio, exterior dining, a gas fire pit and custom cedar soaking tub. Two primary suites offer private terraces, fireplaces and spa like baths finished in Grey Beauty marble and Taj Mahal quartzite with Studio Ore fixtures. Additional guest suites feature forest, courtyard and lake views, including a floating lakefront balcony and fieldstone wood burning fireplace. A cedar sauna with Wi Fi enabled HUUM heater, recreation room and flexible home office complete the home's wellness and entertainment spaces. Exceptionally private and gated grounds feature mature aspens, native cedars and pines, sculptural landscaping, more than 40 hand selected monumental boulders and a native stone gabion fence. Over 80 landscape lights, zoned irrigation and exterior speakers enhance the outdoor experience. The property carries a remarkable history. With roots in Big Bear's mining era, it later became a celebrated filming location, most notably serving as Dr. Stephen Falken's iconic lakeside home in the three-time Academy Award nominated 1983 film Wargames. Today, the storied setting has been reimagined as a sophisticated contemporary retreat while preserving its privacy and sense of place. Advanced infrastructure includes a fully heated driveway, Wi Fi 7 Ubiquiti UniFi network, smartphone controlled digital energy management, 4K AI powered surveillance, integrated gate control and more than 12 zones of multi room audio. Two garages include a climate controlled "toy garage" designed for a boat, jet skis, an Airstream, recreational vehicles or automotive collection. The buyer may also select a preferred dock configuration at purchase. Rich in history and boldly forward in design, 39224 Waterview Drive brings together extraordinary scale, privacy, architecture and provenance to stand as one of Southern California's most significant private lakefront estates.

39224 Waterview Drive, Big Bear

10 S La Senda, Laguna Beach
$15,000,000
3 Beds ⋅ 4 Baths ⋅ OC26106405 MLS ⋅ Active Status
Rarely traded and exceptionally positioned, 10 S La Senda presents a remarkable oceanfront opportunity within the prestigious guard-gated enclave of Three Arch Bay. Set along one of South Laguna’s most coveted stretches of coastline, the property captures stunning views of the Pacific, white water, sand, and the iconic Three Arches, creating a coastal backdrop that is both dramatic and irreplaceable. Built in 2004 and thoughtfully designed to embrace its premier oceanfront setting, the residence captures immersive views from many of its most important living spaces. High ceilings enhance the sense of scale and openness, while expansive view corridors draw the eye toward the coastline throughout the home. The living room, kitchen, large outdoor deck, primary suite, primary bathroom, and private office within the primary suite all enjoy remarkable ocean outlooks, creating a seamless connection between the residence and the water beyond. The home’s large outdoor deck extends the living experience toward the Pacific, offering a front-row setting for entertaining, dining, and quiet moments above the coastline. A dedicated wine cellar adds a refined lifestyle element, complementing the property’s coastal elegance and sense of occasion. Located in Laguna Beach, the home is surrounded by some of Southern California’s most pristine beaches, hidden coves, coastal trails, art galleries, fine dining, and the distinctive village atmosphere that has made Laguna one of the coast’s most celebrated destinations. From this South Laguna setting, residents are also just minutes from Dana Point and world-class coastal resorts including Montage Laguna Beach, Waldorf Astoria Monarch Beach, and The Ritz-Carlton, Laguna Niguel. More than a residence, this is a rare chance to secure a trophy oceanfront property in one of Laguna Beach’s most exclusive and tightly held guard-gated communities, with beach access just steps away and an oceanfront setting that is truly irreplaceable.

10 S La Senda, Laguna Beach

22442 Via Pajaro, Coto De Caza
$15,000,000
6 Beds ⋅ 8 Baths ⋅ OC25193190 MLS ⋅ Active Status
Step into a world of timeless elegance and modern indulgence at this extraordinary private estate nestled on over 6 acres of private behind the gates of Coto De Caza in the Los Ranchos Estates. Completely restored and remodeled in 2018, this one-of-a-kind property blends grand architectural charm with resort-style amenities, offering the ultimate retreat at the comfort of your home. As you enter the main residence, you're welcomed by a breathtaking foyer that feels like it belongs in a storybook— hand-carved woodwork, soaring ceilings, and rich details reminiscent of the halls of Hogwarts. The craftsmanship throughout is truly rare and awe-inspiring. The main home features 4 bedrooms, thoughtfully laid out for both comfort and privacy. On the main level, you’ll find two generously sized bedrooms, while upstairs awaits an expansive primary suite. The master bedroom includes a his-and-her closet setup—her side boasting a custom lounge-style space so spacious it could double as a personal fitting room or accommodate two queen-sized beds for young children. A second primary suite is tucked away in a private wing, accessible via its own stairway. Entertain with ease across multiple living and entertainment spaces with a full-service bar, private movie theater, home sauna and much more. Each space is designed to offer both intimacy and grandeur, making hosting a dream while preserving privacy. The formal dining room featuring beautiful coffered ceilings with intricate wood carvings. The gourmet kitchen is equipped with Gaggenau appliances, Sub-Zero refrigeration, and is complemented by a separate prep kitchen. For wine enthusiasts, a climate-controlled wine room holds over 800 bottles. The property also features a fully independent guest house with 2 en-suite bedrooms, a kitchen, and soaring ceilings in the living space—perfect for long-term guests or multigenerational living. Step outside to your private resort-style backyard featuring a triple pool configuration with spa, two putting greens with chipping/pitching area and bunker, tennis court that doubles as a basketball court, vegetable garden, koi pond, hillside solar panels, and its own well for sustainable living. This estate is more than a home, it is a place where life’s best moments unfold. With endless amenities, expansive indoor-outdoor living, and thoughtful design around every corner, you’ll never want to leave. A true sanctuary where a lifetime of cherished memories awaits for you.

22442 Via Pajaro, Coto De Caza

525 Sleeping Indian Rd, Oceanside
$14,999,999
10 Beds ⋅ 11 Baths ⋅ NDP2609589 MLS ⋅ Active Status
Hidden behind private gates and enveloped by lush, mature landscaping, The Villa at Alto Mar is an extraordinary coastal Southern California estate where refined architecture, exceptional design, and resort-inspired living converge. A winding drive guides you towards a secluded sanctuary designed for grand-scale entertaining, multigenerational living, and effortless everyday luxury. At the heart of the estate stands an approximately 8,000-square-foot, four-bedroom, seven-bathroom residence, thoughtfully reimagined in a $4 million renovation in 2021, with interiors by designer Hayden Crosby, granddaughter of Bing Crosby. Soaring ceilings, exposed beams, white oak floors, solid wood doors, and warm natural textures establish an atmosphere of understated sophistication. Exquisite finishes include Macchia Vecchia marble countertops, custom white oak cabinetry, a Viking range, Sub-Zero refrigeration, and cream-toned heated concrete floors. The luxurious primary suite features an expansive custom oak dressing room and spa-inspired bath with a steam shower, dramatic marble accent wall, custom brass-framed mirrors, and solid brass and glass detailing. Designed around a magnificent central courtyard anchored by a mature tree and statement fireplace, the residence embraces seamless indoor-outdoor living. A resort-style pool, outdoor kitchen and barbecue areas, fire pits, expansive lawns, and intimate gathering spaces create an exceptional setting for entertaining. Inside, a private office, theater, game room, children's playroom, and beautifully appointed wine room complete the experience. Three additional residences, offering a combined six bedrooms and four bathrooms, provide exceptional accommodations for extended family, guests, or estate staff, establishing a true private compound. Beyond the main residence, a whimsical open-air entertaining pavilion, expansive sports field, basketball court, imaginative children's play areas, and generous event and recreation lawns further distinguish the property. Ample parking accommodates approximately 15–20 vehicles. Expansive open acreage presents additional possibilities for gardens, a vineyard, recreational amenities, or future equestrian uses, subject to applicable approvals. A private gated connection leads to The Ranch at Alto Mar, a separately offered sister estate featuring a Montana-inspired residence and established equestrian facilities. Available independently or together, the properties offer the rare opportunity to create an extraordinary Southern California legacy compound. Grand yet intimate, sophisticated yet effortlessly inviting, The Villa at Alto Mar is more than a residence. It is a private world unto itself, thoughtfully created for generations of living, gathering, and unforgettable experiences. For a site map, more details or to schedule a private showing: https://altomarestate.com/

525 Sleeping Indian Rd, Oceanside

1475 Bel Air Road, Los Angeles
$14,999,000
7 Beds ⋅ 9 Baths ⋅ 26876463 MLS ⋅ Active Status
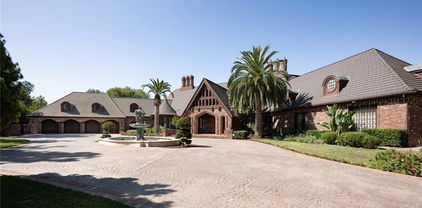
Set within one of Bel Air's most coveted enclaves, this exceptional warm modern estate by Ramtin Ray Nosrati pairs striking architecture with panoramic views spanning the city, ocean, and surrounding canyon ridgelines. Designed around light, scale, and seamless indoor-outdoor living, the home unfolds through expansive interiors finished with bespoke flooring, statement lighting, and disappearing Fleetwood walls of glass. The kitchen feels both sophisticated and effortless, combining rich natural wood, dramatic stone, premium appliances, dual ovens, wine refrigeration, and an oversized island designed for gathering. At the center of the home, a glass-bottom infinity pool creates an unforgettable architectural moment, cascading into a dramatic lower-level waterfall and bringing water, light, and movement into the living spaces. The primary suite is a private retreat with its own terrace and sweeping views, while beautifully appointed guest suites offer exceptional comfort and privacy. A dual-sided tropical aquarium, indoor waterfall, formal dining room, multiple fireplaces, and thoughtfully curated entertaining spaces give the home a distinct sense of character without sacrificing warmth. Beyond the interiors, lush layered landscaping surrounds a collection of private outdoor spaces designed for dining, entertaining, and taking in the extraordinary setting. Bold yet refined, private yet open, this is modern Bel Air living at its most compelling.

1475 Bel Air Road, Los Angeles

627 17th Street, Santa Monica
$14,999,000
7 Beds ⋅ 8 Baths ⋅ 26632801 MLS ⋅ Active Status
This exciting new build is expected to be completed in Q1 2027, designed and constructed by esteemed Tar Legacy Corp! Presenting the prestigious and modern MIRAGE, a masterfully crafted residence offering a resort-inspired lifestyle, situated in one of the most renowned zip codes in Southern California, 90402, north of Montana Avenue. From this highly coveted 17th Street location, behold striking vistas of the Pacific and discover calming ocean breezes amidst prime shopping and fine dining. This serene sanctuary affords absolute luxury, offering a unique design with an open floor plan and world-class amenities. There are seven bedrooms, seven bathrooms, a powder room, elevator, double-island kitchen fitted with state-of-the-art appliances, two wet bars, four fireplaces, and folding doors that open to invite gentle ocean winds within. Experience a life rich in comfort and leisure with an expansive rooftop deck, standalone 1,000-square-foot two-story ADU, and meditation room. The rear grounds are an entertainer's dream, including a pool and spa with eight-jet water feature and LED lighting, outdoor fireplace, grassy play areas, and multiple spaces for lounging. The home's elegant form is constructed while keeping openness and clarity top of mind, allowing its light-filled interiors to seamlessly converge with the lush exteriors enveloped by soothing ocean breezes. Three levels comprise a rooftop, upper level, and lobby with a two-car garage and separate ADU. Welcome to this exquisite property offering the ultimate in resort living at the very forefront of chic, modern design. Renderings are of a similar build.

627 17th Street, Santa Monica

12026 Benmore Terrace, Los Angeles
$14,995,000
5 Beds ⋅ 6 Baths ⋅ 26104933 MLS ⋅ Active Status
Discover exceptional luxury living in the heart of Brentwood. Behind private gates, this extraordinary estate combines contemporary architecture, resort-style amenities, panoramic views, and exceptional privacy in one of the Westside's most desirable neighborhoods. Soaring ceilings, walls of glass, natural stone, and rich wood finishes create sophisticated yet inviting interiors. A sculptural staircase makes a striking architectural statement, while anchoring the expansive living spaces. Designed for elevated indoor-outdoor living and entertaining, the residence features a gourmet chef's kitchen with a fully equipped stainless steel secondary kitchen, private home theater, bar, temperature-controlled wine cellar, and more than 400 square feet of flexible bonus space. The resort-inspired grounds offer a spectacular zero-edge swimming pool and spa, a 19-foot fire pit, outdoor kitchen, covered dining pavilion, full-size private pickleball court, and dedicated dog run. A remarkable private wellness retreat features a state-of-the-art gym, sauna, steam room, and cold plunge. Three glass viewing panels offer a dramatic perspective into the swimming pool above, while a private balcony extends the wellness experience outdoors. The luxurious primary bathroom features a sculptural soaking tub carved from a single block of travertine. Additional features include a backup generator, dual water purification systems, and an extensive fire suppression system with interior and rooftop sprinklers, offering an exceptional level of comfort, security, and peace of mind. This is more than a home, it's your own private oasis.

12026 Benmore Terrace, Los Angeles

2400 W Potrero Road, Thousand Oaks
$14,995,000
5 Beds ⋅ 7 Baths ⋅ 226004811 MLS ⋅ Active Status
Where legacy properties, open land, and unparalleled privacy come together to create one of Southern California's most extraordinary ways of life. Treasure Hill is set on approx. +20 Acres in the prestigious, private community of Hidden Valley, this exceptional upgraded ranch estate offers one of the area's most iconic settings. Sweeping, unobstructed views of the Santa Monica Mountains, rolling hills, open pastureland, and endless California sky. Privately gated and graced by mature oak trees and an abundance of open +20 Acre space, Treasure Hill Ranch is a private oasis that combines the character and scale of a legacy ranch estate with the comfort, wellness, and functionality of a modern private compound.The main residence is thoughtfully positioned to bring the surrounding landscape into everyday life. A separate guest house provides additional accommodations for family or visitors. The grounds include an expansive pool & spa overlooking the entire valley, a built-in BBQ, a pool house, a horse arena and turn outs, all creating a beautiful setting for gathering, restoring, and watching spectacular sunsets give way to star-filled evenings. The well-equipped barn is far more than equestrian infrastructure. It offers a tack room and offices, plus full living space with a bedroom, a full kitchen, and a sauna, ideal for staff, guests, extended stays, or a private wellness retreat of its own. Together, the residences, barn, and outdoor spaces form a self-contained compound shaped for how you actually want to live. The approximately +20 Acres are a rare blank canvas with endless possibility. Continue the equestrian lifestyle, establish gardens and agricultural spaces, raise animals, pursue a more self-sufficient way of living, or simply hold the land as a private family legacy. This is a property that can be shaped around wellness, creativity, and connection to nature, without sacrificing comfort or scale. Beyond the property, miles of trails and open space lead into the Santa Monica Mountains. Despite its secluded setting, the estate is conveniently near Sherwood Country Club, Camarillo Airport, and the Conejo Valley, with Beverly Hills approximately 45 minutes away. Treasure Hill Ranch is more than a home. It is a rare legacy property in one of Southern California's most exclusive communities, offering extraordinary land, unparalleled privacy, and some of the most iconic views in the region, for those fortunate enough to live among beauty, open land, and a way of life that is truly extraordinary.

2400 W Potrero Road, Thousand Oaks

1885 Carla, Beverly Hills
$14,995,000
5 Beds ⋅ 7 Baths ⋅ 26985261 MLS ⋅ Active Status
In Trousdale Estates, there is Carla Ridge and then there is the Carla Ridge Rim. For those who know Trousdale, no explanation is necessary. For those who don't, opportunities on this coveted ridgeline are exceedingly rare. Defined by extraordinary privacy, expansive flat parcels, and a concentration of some of the neighborhood's most significant residences, the Rim has long been regarded as the crown jewel of Trousdale Estates. Privately positioned behind gates on this legendary stretch of Carla Ridge, this exceptional mid century compound spans approximately 6,500 square feet and includes a separate guest house. For generations, the Carla Ridge Rim has attracted an extraordinary roster of residents, including Hollywood power broker Swifty Lazar, acclaimed artist Ed Ruscha, television pioneer Sherwood Schwartz, actor David Janssen, legendary television producer Freddie de Cordova, and music artist Charlie Puth. Few streets in Beverly Hills possess a comparable combination of cultural significance, architectural pedigree, and enduring prestige. What makes this offering so extraordinary is not any one feature, but the convergence of all of them. In Trousdale, buyers are often forced to choose. One property offers scale. Another offers privacy. Another offers a flat lot. Another offers architectural pedigree. Another offers modern design. Rarely do all of those qualities exist together. Here, they do. Soaring ceilings, walls of glass, expansive entertaining spaces, seamless indoor-outdoor living, a separate guest house, exceptional privacy, and one of the largest and most usable settings in the neighborhood combine to create a residence that is both impressive and remarkably livable. Outside, mature landscaping, expansive lawns, a resort-style pool, and generous entertaining areas create the atmosphere of a private compound hidden above Beverly Hills. The result is a property that feels worlds away while remaining moments from the best of Los Angeles. Some homes come to market. Properties on the Carla Ridge Rim are passed from one steward to the next. Why settle when you can have it all? No, you don't have to choose.

1885 Carla, Beverly Hills

101 Bel Air Road, Los Angeles
$14,995,000
5 Beds ⋅ 7 Baths ⋅ 26986831 MLS ⋅ Active Status
Set on nearly one acre of entirely flat, usable grounds in a premier Lower Bel Air location, this private, gated single-story estate presents an increasingly rare combination of space, serenity, and effortless California living. Originally established in 1947, the property reflects the enduring appeal of Lower Bel Air's early estate tradition, occupying nearly one acre of remarkably flat, usable grounds. The exceptional nature of the site has been recognized for decades, with archival records dating to the 1990s highlighting its rare level topography and potential for a substantial estate. Thoughtfully updated, the residence encompasses approx. 4,731 sq.ft. in the main house, with expansive indoor-outdoor living, generous grounds, and a substantial gated front motor court offering abundant parking and a gracious sense of arrival. The over 39,000 sq.ft. property unfolds as a lush, beautifully cultivated landscape designed to be both enjoyed and lived from. A thriving vineyard of Cabernet and Merlot grapes offers the unique opportunity to produce wine from the estate's own vines, while established lemon, orange, apple, and persimmon trees provide an abundance of seasonal fruit. Dedicated garden areas invite the cultivation of fresh lettuce, vegetables, herbs, and produce, creating a refined farm-to-table lifestyle in the heart of Bel Air. Meandering garden paths wind through mature palms, vibrant bougainvillea, manicured lawns, and flourishing plantings, while several bubbling fountains and tranquil water features lend a sense of calm throughout the grounds. Flat, usable acreage of this scale is increasingly rare in Lower Bel Air, making the property especially remarkable. Inside, the sophisticated formal living room is anchored by a striking fireplace and flows naturally into the formal dining room, creating an elegant setting for entertaining. The modern gourmet kitchen is beautifully appointed with professional-grade appliances, a generous eat-in island, soaring ceilings, and a skylight that fills the space with natural light. Opening directly to a spacious family room with its own fireplace, the heart of the home is equally suited to intimate everyday living and larger gatherings. The luxurious primary suite offers a private sanctuary with a fireplace, custom walk-in closet, spa-inspired bathroom with refined finishes, and an adjoining office. Two additional family or guest bedroom suites, a powder room, and a fully equipped gym complete the main residence. Beyond the main house, a detached two-bedroom, two-bathroom guesthouse provides wonderful accommodations for visitors, extended stays, or private workspaces. A separate media and billiard room create another inviting destination for entertaining, movie nights, and recreation. The resort-like grounds are designed for year-round enjoyment, with a sparkling pool and spa, firepit, and an array of covered and open-air patios that extend the living spaces into the gardens. A custom-built dog run is thoughtfully positioned toward the rear of the property. Whether dining outdoors beneath the palms, strolling through the gardens, gathering fruit and vegetables for the kitchen, or harvesting grapes from the vineyard for a future vintage, the estate offers an extraordinary connection to the land while remaining moments from the very best of Los Angeles. Private, peaceful, and exceptionally rare, this timeless Lower Bel Air estate offers a distinctive lifestyle defined by expansive indoor-outdoor living, remarkable flat grounds, and the opportunity to enjoy the beauty and bounty of one's own property.

101 Bel Air Road, Los Angeles

4 Inverness Lane, Newport Beach
$14,995,000
6 Beds ⋅ 8 Baths ⋅ NP26172248 MLS ⋅ Active Status
Claiming one of the largest lots within coveted, guard-gated Big Canyon, this distinguished residence stands apart for its exceptional scale and presence. Wrought-iron doors open beneath coffered ceilings into a foyer where warm wood floors lead the eye straight through to the pool beyond. Designed around an effortless connection to the outdoors, the open-plan living areas are each anchored by a fireplace as pocket sliding glass doors disappear entirely into the wall and an accordion door folds open to further dissolve the boundary between indoors and out. In the kitchen, Wolf appliances pair with marble countertops and a large island with seating beneath a row of pendants, complemented by a farmhouse sink and an oversized walk-in pantry complete with a prep sink and glass-front refrigerator. Nearby, barn doors open to the wet bar, while a glass-enclosed wine cellar beneath the stairs puts the collection on display from the surrounding living space. Upstairs, the sumptuous primary suite occupies its own wing, set apart from the home’s five additional bedroom suites on the main level. Inside, a horizontal electric fireplace sets the tone, while a soaking tub and walk-in shower complete the primary bath’s sense of retreat, complemented by a dedicated laundry room with a sink. French doors open onto a private balcony overlooking the grounds, with an exterior staircase leading directly down to the backyard. Outside, the grounds unfold as a series of distinct entertaining areas surrounding the pool and spa, with a stacked-stone water feature adding texture and dimension to the setting. An expansive lawn provides room for gathering and play, while a fire pit lounge creates its own destination nearby. A built-in BBQ and outdoor kitchen with island seating set the stage for open-air dining, and the covered loggia with a fireplace extends the living space outdoors well into the evening. Completing the property, the guest house features vaulted ceilings, a stone fireplace, and a kitchenette opening onto a private living area, along with a full bath appointed with dual sinks and a walk-in shower. Just minutes from Fashion Island, Balboa Island, and Newport Beach’s finest coastline, the home brings together exceptional scale, privacy, and proximity in one of the area’s most sought-after communities.

4 Inverness Lane, Newport Beach

2027 Bayside Drive, Corona Del Mar
$14,995,000
4 Beds ⋅ 4 Baths ⋅ NP26172283 MLS ⋅ Active Status
Where harbor light dances across the water and nearly every window seems to frame a postcard, this bayfront residence remodeled in 1993 by acclaimed architect Brion Jeannette presents one of the most captivating settings along Newport Harbor’s coveted Bayside Drive, with approximately 51’ of frontage and sweeping views spanning the harbor from the jetty to the Balboa Pavilion. Multiple bayfront terraces and a spa extend the living experience outdoors, while a shared boat dock accommodating vessels up to 50’ puts Newport Harbor’s boating lifestyle right at the doorstep. Spanning appx. 4,921 SF with 4 bedrooms and 4 bathrooms, the residence balances generous scale with an intimate, livable flow. A gated entry, tucked beneath a canopy of mature trees and framed by a dramatic stone archway, leads to leaded-glass front doors and opens to a motorcourt with rare turn-around access and a three-car attached garage, a true rarity on Bayside Dr. Inside, walls of glass, Vermont slate flooring, and a spiral staircase rising beneath a skylight set the tone for a home designed around the harbor. A tiled fireplace anchors the living room, which flows directly onto the bayfront patio where sailboats and yachts glide by just beyond the glass railing. Nearby, a dining area is wrapped in windows framing sweeping views of Newport Harbor, Balboa Peninsula and Peninsula Point, Balboa Island, and the passing parade of boats. The kitchen features granite countertops and backsplash, built-in Wolf and SubZero appliances, a mounted TV, and desk nook. Just beyond, a stone courtyard with a bubbling fountain and al fresco dining area creates a peaceful outdoor retreat. The main level continues with two bedrooms—one en suite—along with a bonus room and full bathroom. Upstairs, the primary suite unfolds with a private balcony, fireplace, sitting area, built-in shelving, and new carpet, all drinking in views of the harbor below. A flexible bonus space, perfectly suited to an exercise area, bridges the primary bathroom and the walk-in closet. Rounding out the second level is an office with built-in desk and shelving, temperature-controlled wine cellar, and secondary en suite bedroom distinguished by an artist-designed round leaded-glass window. Shaped by water, light, and privacy, this exceptional residence captures the very best of Newport Harbor living.

2027 Bayside Drive, Corona Del Mar

455 Castle Place, Beverly Hills
$14,995,000
6 Beds ⋅ 7 Baths ⋅ 26867481 MLS ⋅ Active Status
Positioned on one of the most coveted cul-de-sacs in Trousdale Estates, this contemporary architectural residence commands an extraordinary setting with unobstructed panoramic views extending from nearly every room. Spanning approximately 8,600 square feet on a nearly half-acre lot, the home has long attracted an exceptional caliber of residents, having been leased by dignitaries, international government officials, celebrities, and professional athletes. A generous motor court accommodates four vehicles in addition to a covered two-car garage, while a tranquil water feature introduces the home before revealing interiors defined by top-quality natural maple flooring, artistic textured wall treatments, custom finishes, soaring skylights, and walls of glass that flood the residence with natural light. Designed to maximize its remarkable outlook, the main level unfolds through expansive entertaining spaces anchored by two fireplaces and seamless connections to the outdoors through oversized pocketing glass doors. A formal dining room overlooks the backyard and sweeping vistas beyond, opening completely to the outdoor living spaces, while the formal living room is complemented by a striking bar clad in imported Italian stone that is thoughtfully echoed throughout the residence. At the heart of the home, the chef's kitchen is centered around an impressive stone island and appointed with state-of-the-art appliances, creating an effortless gathering place for both everyday living and large-scale entertaining. A dedicated office overlooks the front water feature through floor-to-ceiling windows, while an ensuite guest suite sits adjacent to the massage room, complemented by a second ensuite guest bedroom positioned on the opposite wing of the home for exceptional privacy. Completing the level are a beautifully appointed powder room, laundry room, and an exceptional primary suite where floor-to-ceiling glass frames sweeping backyard vistas. The retreat is enhanced by its own fireplace, two expansive state-of-the-art walk-in closets, and a spa-inspired bath featuring dual vanities, separate water closets, and a steam shower. The lower level continues the home's emphasis on lifestyle and entertaining, offering a fully equipped fitness studio complete with a sauna, shower, and bath, a private movie theater, an impressive wine cellar finished with contemporary Italian stone, expansive storage, and separate staff quarters with a full bathroom. Outside, the architecture extends naturally into its surroundings. A newly refreshed infinity pool traces the graceful curves of the residence, while a sunken lounge with a fire pit is positioned to capture unforgettable sunsets across the skyline. Covered cooking, dining, and multiple lounge areas, complemented by a second outdoor fireplace, create an exceptional setting for gatherings of every scale, while generous lawns provide space for recreation and relaxation. Surrounded by mature landscaping and exceptional separation from neighboring properties, the estate offers a remarkable sense of privacy from every direction. Every element has been thoughtfully composed to strengthen the connection between the interior and landscape, resulting in a residence designed for effortless indoor-outdoor living, grand-scale entertaining, and uninterrupted enjoyment of its extraordinary setting. Rarely does an offering combine this level of architectural integrity, complete seclusion, and one of Trousdale Estates' most sought-after locations.

455 Castle Place, Beverly Hills

28867 Grayfox Street, Malibu
$14,995,000
26850149 MLS ⋅ Active Status
A rare offering on an iconic street. A Point Dume estate with coveted beach keys to Little Dume. Gorgeous views of the waves from a frame worthy setting. This rare opportunity has an existing main house positioned on over an acre of flat and mature landscaped grounds. Included are permitted and fully approved plans for the existing main residence to be remodeled in addition to building a detached guest house and a detached three car garage; of which construction is already underway. An offering like this allows for a seamless transition into the rewarding phase of building: selecting finishes, materials, and design elements that reflect your personal taste. The proposed estate spans over one acre of property and approximately 6,700 square feet of existing and proposed structures. The layout anchored in the sense of California warmth includes a total of six bedrooms with en suites, multiple indoor/outdoor living spaces, a detached two bedroom guest house, detached three car garage, and a resort-style pool and spa. All framed by thoughtfully designed landscape and hardscape elements. Terraces, decks and patios are positioned to enjoy the ocean and mountain views, draw in natural light and capture the serenity of the surrounding property. The floor plans reveal a sophisticated flow, from the expansive entry into a gracious open concept kitchen, living, and dining space all designed to capture ocean views from the main level to a private bedroom wing and a dedicated den. The primary suite offers a spa inspired bath, generous terraces, and walk-in closets a layout that offers both flexibility and luxury. The guest house and detached garage are discreetly positioned to create a sense of estate scaled privacy, while the access to the beach underlines the lifestyle this address affords. To obtain plans and building permits on Point Dume with this level of forethought is exceedingly rare. An incredible value and unheard of opportunity to fast forward through a multi year process and immediately enter the most creative chapter of your dream home, all within one of Malibu's most treasured neighborhoods.

28867 Grayfox Street, Malibu

2304 Cliff, Newport Beach
$14,995,000
5 Beds ⋅ 7 Baths ⋅ OC26047282 MLS ⋅ Active Status
Perched along one of the most coveted stretches of Cliff Drive, this newer-construction architectural masterpiece captures UNOBSTRUCTED SIT-DOWN OCEAN AND HARBOR VIEWS from nearly every primary living space. A rare collaboration between Brandon Architects, Erica Bryen Design, and Gonterman Construction, the approximately 5,200-square-foot residence offers 5 bedrooms and 6.5 baths, thoughtfully designed for elevated coastal living and effortless entertaining. Expansive walls of glass create seamless indoor/outdoor flow to two private patios, one with in ground jacuzzi, and a spectacular roof deck with bar, perfectly positioned for sunset entertaining- creating multiple resort-inspired outdoor living environments. Inside, warm-modern interiors are defined by wide-plank flooring, custom millwork, statement stone surfaces, designer lighting, and a striking temperature-controlled wine wall. The showpiece kitchen anchors the main level with bespoke cabinetry, oversized island, and curated finishes, opening to ocean-view living and dining spaces. A private office, beautifully appointed guest suites, and a serene primary retreat with spa-inspired bath complete the interior. An elevator services all levels, enhancing livability, while additional highlights include a three-car garage and whole-house soft water and filtration system. Meticulously executed and perfectly positioned, this is a rare opportunity to own one of the finest newer homes along Cliff Drive in Newport Beach.

2304 Cliff, Newport Beach

2800 Ocean Boulevard, Corona Del Mar
$14,995,000
4 Beds ⋅ 4 Baths ⋅ NP25272402 MLS ⋅ Active Status
Boasting charm, a prime location, and stunning views, this coastal gem by renowned architect Brion Jeannette is available for the first time and offers an unparalleled living experience in the heart of Corona del Mar with 96' of west-facing frontage. Designed to capture uninterrupted vistas of the Pacific Ocean, Catalina Island, Peninsula, city lights, and Newport Harbor Jetty, this French Country-style cottage is situated on a unique 65' deep corner lot, spanning across two combined lots-- which cannot be duplicated today. Spanning approximately 4,770 square feet, the sun-filled interiors feature four bedrooms and three-and-a-half bathrooms. A charming living room, warmed by a wood-burning fireplace, seamlessly flows into a formal dining area. Adjacent, is a secondary living room where a garden window bathes the brick-surround fireplace in natural light. This inviting space opens to a delightful kitchen, complete with a sunny breakfast nook, an island, wood cabinetry, and new quartz countertops. The main level is rounded out by a powder room and an en suite bedroom offering a jacuzzi tub. Throughout the home, you'll discover character in every corner—antique leaded glass, beamed ceilings, wood flooring, new carpeting, and crown molding. Wood-framed doors open to a rare, beautifully landscaped backyard with multiple patios and a barbecue area, offering effortless grand-scale entertaining in a serene setting where ocean breezes and tranquility converge. Upstairs, three bedrooms await, including the sumptuous primary suite. This retreat offers an ocean and city lights view balcony, cozy fireplace, oversized marble walk-in shower, jacuzzi tub, marble vanity area with dual sinks, and a bonus room that could serve as an exercise space. Down the hallway, a private office with built-in shelving and another bonus room with an en suite full bath provide versatile spaces for work or leisure. Atop the home, the rooftop deck offers breathtaking views of the world-famous surfing spot, "The Wedge," where waves reach captivating heights. An oversized two-car garage with laundry completes the home. With panoramic views spanning the ocean horizon, Catalina Island, and Newport Harbor, this residence is perfectly positioned to appreciate Newport Beach and Corona del Mar's most iconic sights. All this, while being just moments from renowned beaches, Lido Marina Village, and John Wayne Airport.

2800 Ocean Boulevard, Corona Del Mar

1915 Monte Alegre Drive, Carpinteria
$14,950,000
5 Beds ⋅ 12 Baths ⋅ 26823075 MLS ⋅ Active Under Contract Status
Within the gates of the historic, 3,000-acre Rancho Monte Alegre, JTR Ranch is a rare 10-acre legacy property offering privacy, scale, and extraordinary access to wilderness -- just minutes from Montecito and the beach. Spanning approximately 8010 square feet, the residence captures sweeping ocean and mountain views from nearly every room. Designed with a reverence for European craftsmanship by renowned Santa Barbara architect Don Nulty, the home features 200-year-old hand-hewn coffered ceilings, Belgian wide-plank French oak floors, and multiple French limestone fireplaces. A dramatic two-story stone fireplace anchors the grand living room, where walls of glass frame the coastline beyond. The formal dining room seats fourteen with ease, while the chef's kitchen -- appointed with a six-burner range, four ovens, dual dishwashers, butler's pantry, and seated wet bar -- was designed for both elevated entertaining and everyday living. The floor plan balances grandeur with comfort: a warm family room with fireplace, expansive media center, breakfast/game nook, walk-out lower level with wine cellar and billiards space, mudroom with drip-dry station, and multiple powder rooms. A Romeo and Juliet balcony overlooks the grounds, and upstairs a gallery library and two generous offices create refined work-from-home spaces. With all furnishings included, this home comes ready for you to make it your own. Four private suites -- three king and one queen--along with a custom bunk room designed to sleep ten, provide exceptional accommodations. The primary suite is a retreat unto itself, complete with soaking tub, oversized wardrobe, and a discreet secondary staircase offering both privacy and peace of mind. Outdoors, the estate lives like a private resort. Pool and spa, bocce court, horseshoe pit, firepit, olive grove, fully-enclosed vegetable gardens, and meandering gravel paths create an atmosphere of relaxed sophistication. Entertain beneath the reclaimed barnwood loggia with heat lamps and limestone fireplace, or host al fresco dinners and smoker BBQs across multiple terraces. A detached guest retreat of approximately 1152 square feet sleeps four and includes a loft, sitting area, powder bath, and outdoor shower. Footings have also been poured for an 800-sf cabana west of the pool. What further distinguishes this offering is its private access to the Santa Monica creek wilderness with year-round water flow on Rancho Monte Alegre -- complete with swimming holes, waterfalls, and pristine riparian landscape, all backed by Los Padres National Forest, encompassing nearly two million acres of protected wilderness. For equestrian buyers, JTR Ranch is ideally suited for horses and trail riding, with usable acreage and direct access to miles of natural terrain. Few properties on the South Coast offer such seamless connection to both refined living and vast, untamed landscape. Despite its remarkable privacy, JTR Ranch is exceptionally convenient. Located just moments from the US 101 with easy on-and-off access, the estate is only minutes to Montecito, Coast Village Road, and the beach -- while remaining only a 90-minute drive from Los Angeles. This rare combination of seclusion and accessibility makes it ideally positioned for both full-time residence and weekend retreat. Built in 2010, JTR Ranch represents a singular opportunity within one of Santa Barbara's most storied enclaves -- where European elegance, equestrian lifestyle, and protected wilderness converge along the American Riviera.

1915 Monte Alegre Drive, Carpinteria

19000 Dorlon Drive, Tarzana
$14,950,000
6 Beds ⋅ 9 Baths ⋅ 26658485 MLS ⋅ Active Status
Perched above the Mulholland Hills Premier Golf & Tennis Country Club (Formerly Braemar Country Club) this gated English Tudor estate offers exceptional privacy and presence in the heart of Tarzana. Designed by Ronald Firestone, the approx. 8,700 SF residence sits on two lots of over 4 acres of beautifully landscaped grounds, functioning as a private sanctuary, peaceful, expansive, and deeply calming.A grand two-story foyer with soaring ceilings and an architectural staircase sets the tone, complemented by hand-distressed walnut floors and bespoke stone and wood detailing throughout. The step-down living room features vaulted ceilings, a reclaimed stone fireplace, and French doors that flood the space with natural light. Oversized windows throughout further enhance the home's open, elegant feel. The formal dining room, highlighted by coffered oak ceilings, comfortably seats 20 and flows seamlessly into the main living areas. The chef's kitchen is outfitted with a La Cornue range, oversized center island, dual sinks, beamed ceilings, custom cabinetry, and multiple walk-in and butler's pantries. A circular breakfast room overlooks the covered patio, outdoor kitchen, and expansive backyard. A dramatic two-story great room showcases cathedral-beamed ceilings, an oversized stone fireplace, French doors, a wine cellar with imported pavers, and a full English pub bar. Additional highlights include an all-oak library with marble fireplace, built-in shelving, gentleman's bar, and French windows. The home offers 5 en-suite bedrooms, including a luxurious owner's retreat featuring a sitting room, kitchenette, fireplace, private balcony, spa bath with soaking tub and steam shower, and a large walk-in closet. Resort-style grounds span over 4 acres and include manicured gardens, a large pool, an outdoor pavilion with kitchen and bath, and a lighted tennis courtframed by panoramic views of the surrounding hills and golf course greens. A private gated entrance, expansive motor court, and a 3-car garage with built-in storage complete this rare offering.A true legacy estate blending scale, privacy, and timeless architecture, ideally suited for refined living and grand entertaining.

19000 Dorlon Drive, Tarzana

6771 Wandermere Road, Malibu
$14,900,000
4 Beds ⋅ 6 Baths ⋅ SR26180844 MLS ⋅ Active Status
An extraordinary Point Dume estate poised to become one of Malibu’s most exceptional private residences, this approximately 5,000-square-foot masterpiece is set on nearly 3 acres at the end of an exclusive cul-de-sac, surrounded by breathtaking ocean, mountain, valley and sunset views. Offered at $14.9M pre-completion, this rare opportunity allows a discerning buyer to acquire the property before completion and personalize finishes and design elements. Anticipated completion is Spring 2027 or sooner, with a projected post-completion offering price of $17.9M. Currently framed and available to preview, the residence reveals an extraordinary sense of scale, privacy and connection to its spectacular natural surroundings. Expansive decks and multiple outdoor living spaces are designed for effortless Malibu entertaining, while a magnificent swimming pool with swim-up bar creates a resort-like centerpiece. Fleetwood windows and automated glass doors dissolve the boundaries between indoors and out, inviting the dramatic landscape into the principal living spaces. A spacious two-car garage with soaring 11-foot ceilings is engineered to accommodate lifts allowing for up to four vehicles, complemented by a separate three-car garage—an exceptional amenity for the most discerning collector or enthusiast. The property’s lower acreage offers an extraordinary canvas for equestrian use or additional lifestyle amenities, further enhancing the versatility and long-term potential of this remarkable estate. Designed specifically for Malibu’s unique environment, the residence incorporates an impressive suite of energy and fire-resiliency features, including a solar farm/power system with battery storage and inverter technology, propane Generac backup generator, and a comprehensive fire mitigation system capable of drawing water from the pool and distributing it over the residence in the event of a fire. Fire-resistant smooth plaster exterior siding and Class A fire-rated Ipe wood accents provide an elegant architectural expression while reinforcing the home’s thoughtful approach to resilience. Rarely does an opportunity of this scale, privacy, setting and pedigree present itself in Point Dume. For the buyer seeking an extraordinary Malibu compound with spectacular views, resort-caliber amenities, advanced infrastructure and the ability to make meaningful design selections before completion, this is a truly exceptional offering.

6771 Wandermere Road, Malibu

25029 Stewart Drive, Springville
$14,900,000
10 Beds ⋅ 10 Baths ⋅ SR26150925 MLS ⋅ Active Status
A Legacy Ranch in the Sierra Foothills — Springville, Tulare County, California Spanning ±4,800 acres across 33 contiguous parcels, this extraordinary ranch near Springville combines scale, infrastructure, and setting rarely found in California's foothill country. Rolling from steep to moderate rangeland, the property features scenic ridgelines, seasonal creeks, and quiet ponds. Offered at $27,000,000, this legacy-caliber holding suits a working cattle operation, multi-generational family compound, or investor seeking a premier land asset. The ranch is exceptionally improved. Near the entrance, two front gate homes (1,200 and 1,300 sq. ft.) offer guest or caretaker housing, while headquarters includes a 3,000-square-foot main residence and a 2,400-square-foot home with covered backyard and pond views. Additional residences include a remodeled 4,000-square-foot main home, a 2,000-square-foot two-story cabin, a 2,100-square-foot cabin, and three worker homes (1,400–1,600 sq. ft.). The secluded Indian Springs residence adds a 2,800-square-foot home with pool and 800-square-foot garage; a tear-down home and garage sit in the East Field. Ranch infrastructure includes a 4,600-square-foot hay shed, 1,200-square-foot metal hay building, and 1,800-square-foot bar/mess hall. Equestrian operations are supported by a 20,000-square-foot covered riding arena, multiple corrals and loading chutes, and extensive fencing. Additional features include shops, a chicken coop, meat processing room, covered BBQ areas, fire suppression, and a landscaped headquarters. For aviation, the ranch offers a newer 9,500-square-foot paved hangar, an older 4,550-square-foot paved hangar, and a private 2,500-foot paved runway. Abundant water, established infrastructure, private aviation access, and sweeping foothill views make this a rare, turnkey Tulare County legacy ranch.

25029 Stewart Drive, Springville

1675 San Remo Drive, Pacific Palisades
$14,850,000
6 Beds ⋅ 9 Baths ⋅ 26988451 MLS ⋅ Active Status
Brand new Hamptons-style Traditional home (with new construction builder warranty) located in the prestigious Upper Riviera, one of the Westside's most coveted addresses. Ideally situated on the border of Brentwood and Pacific Palisades, this exceptional property offers the perfect blend of convenience and lifestyle. Enjoy easy access to all that Brentwood has to offer, including premier shopping, dining, and amenities, while also benefiting from quick connections to the 405 Freeway, Beverly Hills, Santa Monica, and Century City. Spanning approximately 7,850+/- sq. ft., this residence offers 6 bedrooms inclusive of a unique main floor guest suite with sitting room and kitchenette. The home is designed with the finest finishes, combining timeless elegance with modern conveniences. The entry leads to a floating staircase, and opens to a grand living room and formal dining room area. There is also an office/study with floor-to-ceiling walnut cabinetry. The gourmet kitchen features a full Subzero/Wolf suite of appliances, oversized island, butler's pantry, and a large walk-in pantry. The kitchen opens to a breakfast area and spacious family room with oak built-in cabinetry, and expansive La Cantina glass doors leading to the backyard. The home is finished with white oak floors throughout, a multiple-zone HVAC system, and full smart wiring adaptable to any owner's needs. There is a Lutron lighting system, security system with multiple cameras, and Waterworks fixtures throughout. The upper level has a primary bedroom with fireplace, balcony, and spa-like marble bathroom featuring dual vanities, makeup area, oversized dual shower with multiple sprayers, two separate water closets both with Toto Washlet toilets, and a spacious walk-in closet. Three additional en-suite bedrooms with walk-in closets complete this level. The lower level is designed for entertaining with a state-of-the-art theater, large great room with bar, wine room, gym, guest/maid's suite, and abundant storage. An elevator services all three floors. Mature landscaping ensures privacy while the salt-water pool, spa, and outdoor BBQ create a relaxing retreat. Additional amenities include a full three-car garage with two EV chargers. A rare offering in the Riviera, this special home blends traditional craftsmanship with contemporary luxury in one of Los Angeles' most exclusive and quiet neighborhoods, providing a distinctive haven of tranquility.

1675 San Remo Drive, Pacific Palisades

15575 Las Planideras, Rancho Santa Fe
$14,850,000
5 Beds ⋅ 8 Baths ⋅ NDP2608618 MLS ⋅ Active Status
• Elevated 2024 Build • Unobstructed 180° Panoramic views • 3.32 Privately gated acres • Infinity pool + resort-style amenities • Theater, wine room, gym & 4+ garage. Perched atop one of the most coveted view locations on the west side of the Rancho Santa Fe Covenant, this newly completed architectural estate offers unobstructed 180-degree panoramic views with exceptional privacy. Designed by renowned architect John Jensen and completed in 2024, the gated residence showcases approximately 8,000 square feet of refined living space and over 10,200 square feet under roof on 3.32 elevated acres. A dramatic glass pivot entry opens to soaring interiors, walls of glass, and expansive 42-foot sliding doors that seamlessly connect the home to the resort-style outdoor setting. Designed for elevated modern living, the estate features imported Spanish porcelain flooring throughout, a custom chef’s kitchen with oversized waterfall island, striking bookmatched stone feature wall, custom theater by CHT, wine room, gym, dual bars, floating illuminated staircase, and premium LaCantina and Wyland glass systems maximizing natural light and panoramic views. Outdoor amenities include a stunning 62-foot infinity-edge pool and spa, mature olive trees, extensive landscape lighting, expansive motor court parking, and a subterranean 4+ car garage. Built with exceptional attention to detail, the property also incorporates advanced commercial-grade fire-resistant features and a pre-designated elevator space. Ideally located near Rancho Santa Fe’s premier dining, shopping, schools, and beaches, this is a rare opportunity to own a truly exceptional contemporary estate.

15575 Las Planideras, Rancho Santa Fe

5962 Rancho Diegueno Rd., Rancho Santa Fe
$14,845,000
7 Beds ⋅ 10 Baths ⋅ 260023585SD MLS ⋅ Active Status
Rarely does an Estate of this scale, privacy and distinction become available. Villa Lourdes reveals itself through a canopy of mature trees, rolling grounds and sweeping panoramic views of the Ranch. Private, elevated and removed, the Estate feels less like a residence and more like a world of its own. Life naturally gravitates outdoors, open-air pavilion with dual fireplaces, chef’s kitchen, barbecue, wood-fired pizza oven and full bath. A place where lunches linger into sunset, music carries across the water, evenings unfold without ever needing to move indoors. Resort-style pool shaped by natural rock formations and twin cascading waterfalls, Custom 18-foot Brazilian mahogany doors open to interiors that balance architectural grandeur with genuine warmth. Soaring formal living room with ceilings rising more than 24 feet creates a dramatic sense of arrival, expansive view-filled kitchen, game room and private theater offer distinct spaces for every occasion. A sense of intrigue awaits. The speakeasy-style bar and adjoining wine cellar provide a richly atmospheric setting. The grand primary suite is its own private retreat, complete with a fireside sitting room and dual ensuites with sweeping views. A detached guest residence offers visitors privacy and independence while remaining connected.Minutes from acclaimed resorts, golf and country clubs, private aviation and equestrian, freedom to live privately, entertain generously and create a legacy. A home of extraordinary scale it is a place where generations traditions can begin also can feel removed.

5962 Rancho Diegueno Rd., Rancho Santa Fe

11971 Lockridge Road, Studio City
$14,800,000
7 Beds ⋅ 10 Baths ⋅ 26745233 MLS ⋅ Active Status
1st time available for sale and a remarkable opportunity for a highly-qualified buyer to acquire this double-gated ultra-secluded 2002-built 2sty comfortably elegant manse. Located on the most exclusive gated private road of only 4 homes in Fryman Estates and set on a majestic 2.4 acre (usable) lot with sweeping city/canyon/hilltop/treetop views and a tremendous flat pad. Voluminous scale with super high ceilings, large light-filled rooms, and endless grounds including a huge fabulous swimmer's pool/spa and lighted full-size tennis court all taking perfect advantage of the unobstructed views. From the circular motorcourt, one enters through double-doors into the dramatic 2sty dual-staircase clerestory-skylit foyer leading to a gracious paneled library/office, living room/salon, formal dining room, and mammoth family room with bar and wine storage. Massive chef's kitchen with breakfast room and walk-in pantry overlooks and opens to the grounds and views. The primary retreat with fantastic views contains a sitting room, bar, fireplace, balcony, sauna, dual luxe neutral baths with large walk-ins. 4 other generous bedroom suites upstairs along with a large secondary open family room. 2 guest bedroom suites downstairs. As a wonderfully functional bonus space, a nearly 500 sq ft gym/studio/office/flex space with separate outdoor and garage entryways exists downstairs. Direct access 3-car garage with EV charger capability. Endless potential resides here just moments from studios, shopping, dining, entertainment, hiking trails, and all other Studio City amenities, this is the ultimate estate for those demanding grand scale, privacy, and security.

11971 Lockridge Road, Studio City

Start Your Search

Based on information from California Regional Multiple Listing Service, Inc. as of . This information is for your personal, non-commercial use and may not be used for any purpose other than to identify prospective properties you may be interested in purchasing. Display of MLS data is usually deemed reliable but is NOT guaranteed accurate by the MLS. Buyers are responsible for verifying the accuracy of all information and should investigate the data themselves or retain appropriate professionals. Information from sources other than the Listing Agent may have been included in the MLS data. Unless otherwise specified in writing, Broker/Agent has not and will not verify any information obtained from other sources. The Broker/Agent providing the information contained herein may or may not have been the Listing and/or Selling Agent.

How much is your home worth?

Get instant property value now!